
BP610: Creative Interiors
Abstract
Reference: Case Study BP610
Classroom Practice: Year 12
Title: Creative Interiors
Overview: In this unit, students use functional modelling and processing as a method of developing their ideas and produce high quality Materials Technology outcomes.
Focus Points:The case study highlights:
Background

Havelock North High School (HNHS) is a co-ed, decile 9, state school in Havelock North, Hastings. The school has a roll of around 1,200 students. Since it was first taught at HNHS in 2003, technology has become particularly strong at the school and enjoys the same status as English, maths and science. The HNHS Technology Department is jointly headed by Carol Rimmer and Doug Sutherland.
Doug Sutherland takes the Y12 'wood' technology class with a wood focus. Originally trained as an architectural draughtsman in Dunedin, Doug went on to train as a teacher at the Christchurch College of Education. He began teaching at HNHS in 1978. After six years at the school he left to spend five years at Waitaki Boys High School before moving back to HNHS in 1989.
All year 9 students are organised into mixed ability groups for technology. They then move through four different technology focus areas, spending one term on each area with a different teacher. Details on how the Year 9 technology course is structured and how the programme is organised to ensure progression are documented in the Case Study Developing Junior Technology Programmes.
Technology at year 12 is offered with a focus on fabric, metal or wood and also within the food and nutrition programmes.
The Year 12 'Creative interiors' unit was first delivered in 2005.
Pre-planning

Each November, Level 2 technology teachers at HNHS meet with their Level 1 technology colleagues to discuss and assess the students who plan to continue on to Level 2 Technology the following year. Notes, made at the meeting, about a student's ability and attitudes, along with their NCEA results, are used to check the appropriateness of that student's course choices during an interview at the start of the new school year. Notes from the meeting are also used by the Level 2 teachers to tailor their courses to meet the needs of the incoming class.
From the November 2004 meeting, it was apparent the 2005 year 12 class was poorly motivated and had a lower than expected understanding of tech practice. They lacked craft skills and enthusiasm, had not produced high quality outcomes in their Year 11 technology class and had spent more time on their documentation of evidence for assessment than on hands-on learning.
Doug says the students could be best described as "average to below, who lacked motivation."He recognised what was needed was a course that would enthuse the students and develop their skills. Doug designed a hands-on, skills-based course, consisting of two units, structured to encourage a range of student outcomes while helping them meet the standards through tech practice.
Delivery
'Creative Interiors' was introduced in 2005 and repeated, with some slight modifications, this year. The course is delivered in two parts. The first unit - "The Mirror" - is a one term unit, aimed at encouraging students into the workshop and using tools as soon as possible. Doug says this is aimed at getting the course off to a fast start and capturing and maintaining the students' enthusiasm and energy. It also aims at increasing their accuracy, craft skills and quality of outcome while introducing basic technological terms.
The unit teaches the pupils to think about someone other than themselves, by introducing them to the stakeholder concept. They are asked to design and build a wall mirror for someone they know. Furthermore, mirrors must be designed to be hung or otherwise located in a specific place. Students are encouraged to appreciate the idea of quality; of building something that lasts and serves its purpose well. In strictly practical terms, the unit is aimed at skill development and introduces concepts such as face and edge marks and the correct use of tools and equipment.
Doug suggests that the introduction of technology and the abandonment of 'old-fashioned' woodworking skills has been a mixed blessing and may have something to do with the evident lack of practical skills shown, at least initially, by the students. It may well be that social factors play a part as well. During the mirror unit and the Creative Interior unit, Doug went out of his way to identify and demonstrate the skills the students lack, either by one-on-one demonstrations or group/class demonstrations.
While Doug says the mirror unit was designed to be an easy introduction to the course, he insists that nothing but good quality work leaves the workshop. (Or merely adequate as the case may occasionally demand.)
"Some things had to be redone."
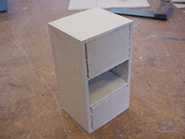
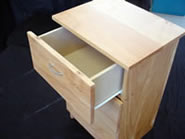
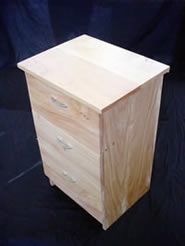
The second unit involves students designing and building an Interior item, such as a storage unit or a table. Again, a key stakeholder is targeted. A major focus of the unit is functional modelling. After an initial concept has been decided on it's off to the workshop to make quarter size models from 6mm MDF. Doug credits the idea of using modelling to engage his students to professional support facilitator Cliff Harwood.
Functional modelling serves a number of purposes. Besides using the models for testing and trialling, it gets the students into the workshop and making things quickly and captures their enthusiasm. It helps create a good working atmosphere, Doug says.
"Kids really enjoy it. They are really into it."
Modelling improves the quality of the outcome in terms of fitness for purpose of the finished product. Unlike sketches or formal drawings, models can be turned over in the hand and a design can be easily examined from any angle. Functional modelling frees the students up and allows their intuition to come into play. Issues of functionality (and buildability) can be considered. Joints can be experimented with to test their suitability. Models also allow the aesthetics of a project to be easily assessed by the student and the stakeholder.
Functional modelling has a long history in technological practice. While the advent of computers has made inroads into the place of 3D modelling, modelling is still very much part of contemporary design practice. That this is so, was illustrated when Doug and his class visited local furniture designer/maker Peter Maclean. Based in Clive, Peter Maclean designs and makes furniture on commission; he uses modelling to test design concepts on clients before committing to the use of expensive materials.
As the models are created, design flaws become apparent. The modelmaking became an exercise in problem solving. Changes to the models are recorded with photos, sketches and sentences. Initially documentation doesn't come easily but Doug says students get better at it as time goes by. Doug makes a lot of use of his digital camera. As a model is modified, the changes are recorded by a series of 'before-and-after' shots. Students are given print-outs, which are kept in the workbook. The photographs are the seed around which the rest of the documentation grows. Each set of photographs is accompanied by a series of explanatory sketches, and short paragraphs, detailing the changes made. Doug says providing a clear format eases the documentation process. Besides aiming to get the students to take home something they can be proud of, the process aims to get them to achieve in terms of absorbing the way technology is done.
"In the past getting the students to do development sketches was difficult and I struggled to get the kids to do anything on paper. Cliff happened to be in the school and he suggested modelling as a form of planning."
Models are created quarter size. This scale was chosen to make things as easy as possible. 'Real life' dimensions need only be halved and halved again to find measurements for a model. Scaling-up to life size is easier still. The 6mm MDF used to create the models becomes 18mm, a standard and easily procurable sheet thickness. Dimensions, taken from the model, are drawn directly on the full-size building material.
"That's really my whole focus at this level. If the students can follow the process then they should be able to achieve without a lot of unnecessary struggle."
In the first year the course was offered, Doug provided the context of creative interiors and left the choice of project to the students and stakeholders. Projects included a pool cue holder, a gun rack, and a sidetable capable of holding 24 cans of beer. This year, constraints on storage space saw Doug limit the size of the projects to less than 'coffee table size'.
To allow enough classroom time to complete the documentation, Doug and the students nominate a Saturday towards the end of the course on which everybody gathers in the workshop to complete their projects.
Outcomes

The programme has proved very successful. Doug believes the structure of the course 'pretty much' guarantees an improvement in both skills and outcomes. Basic skills - measuring, cutting, fitting, finishing - were improved and students put in the position of being able to move into any of the L3 NCEA Materials Technology courses.
Doug believes the structure of the course motivated the students and allowed them to take pride in their work and at the same time allowed them to demonstrate their creativity and flair.
"At the end of the unit, every student walks out the door with a quality outcome, no matter what the quality of the design was."
Doug is particularly pleased with the use of functional modelling. He believes that apart from helping produce good outcomes in terms of a 'take-home product', modelling also helps ease students into the documentation process. The use of photos as a means to record all steps of development is used extensively. While it's clear that some documentation is done retrospectively and is contrived as a result, the enthusiasm brought about through modelling carries over into the period after full-sized articles have been finished and the workbooks are being completed.
What Next?

Planning for 2007 will begin at the November meeting with L1 technology teachers. Depending on what the meeting reveals, the course may be modified, but Doug intends to retain the functional modelling approach. One thing that will be changed is the format of the students' workbooks. Doug intends to switch from A4 format to the larger A3 size, giving students more space for diagrams and text. He also intends to visit the furniture designer earlier in the course rather than later, as was the case this year, in order to show students a 'real world' application of what they are being asked to do in the classroom.
More guidance for students in their choices of technology courses at year 12.
"As the technology department works through the school's strategic plan we will continue to revise and review this course."